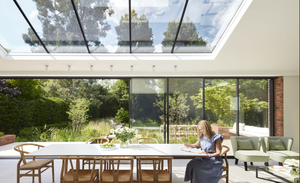
With revised Building Regulations coming into force in March 2027, Paul Trace, Director of Stella Rooflight, explains why architects, builders and specifiers need to look beyond headline performance figures when selecting conservation rooflights and roof windows.
Anyone who has ever signed a contract, purchased an insurance policy or agreed to a set of terms and conditions will appreciate the importance of reading the small print. The headline promise might sound attractive, but it is often the finer details that determine whether something delivers what was expected. The same principle applies to specifying building products, particularly when regulatory compliance is involved. A conservation rooflight might promise traditional styling, exceptional thermal performance and compliance with Building Regulations, but unless the supporting technical information is properly understood, those assurances may not tell the whole story.
This is particularly relevant as the construction industry prepares for the introduction of the 2026 edition of Approved Document L, which takes effect in England from 24 March 2027, subject to transitional arrangements. While much of the attention surrounding the revised guidance will inevitably focus on improving energy efficiency, there are important considerations for architects, builders and specifiers selecting roof windows and rooflights. Products that have been specified successfully for years should not automatically be assumed suitable for every future project, and manufacturers' claims of compliance deserve closer scrutiny.
For conservation rooflights, the challenge is especially significant. These products are often selected primarily for their architectural appearance, with slender metal frames, traditional glazing bars and low-profile designs helping them sit sympathetically within historic roofscapes. Yet visual authenticity is only part of the specification. The product must also satisfy the relevant thermal performance requirements, and understanding exactly what those requirements mean is where reading the small print becomes essential.
U-What?!
One of the most common areas of confusion concerns U-values, the measure used to describe how readily heat passes through a building element. The lower the figure, the better its insulating performance. On the face of it, comparing products should therefore be relatively straightforward. However, the figures quoted in manufacturers' literature do not always describe the same thing. A particularly impressive U-value may relate only to the centre pane of glass, rather than the complete roof window, including its frame, glazing bars and other components. For regulatory purposes, it is the appropriate whole-unit U-value that matters, and the difference can be considerable.
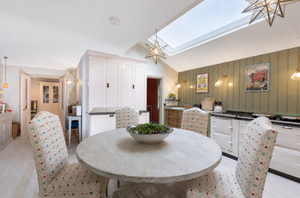
There is also an important distinction between rooflights and roof windows, terms frequently used interchangeably throughout the construction industry. Under Approved Document L, a roof window is installed in the plane of the roof, whereas a rooflight is generally positioned above it, typically on a raised kerb or upstand. Although this might appear to be a minor technicality, the distinction determines which thermal performance requirements apply. A conservation roof window installed flush with a pitched slate roof, for example, may be subject to a different U-value limit from a rooflight mounted on an upstand. Specifiers who overlook this distinction could find themselves assessing products against the wrong criteria.
Under the 2026 guidance, the usual maximum U-value for new or replacement roof windows in existing dwellings remains 1.4 W/m²K, with an approved energy-rating alternative, while rooflights have a corresponding limit of 2.2 W/m²K. For existing buildings other than dwellings, the respective figures are 1.6 and 2.2 W/m²K. Although these limiting values have not changed, they remain important thresholds that products must satisfy where the requirements apply. Their continued inclusion in the revised guidance is a useful reminder that conservation styling does not provide an automatic exemption from energy-efficiency obligations.
For new-build dwellings, the picture is more nuanced. The notional building specification used in energy calculations includes U-values of 1.2 W/m²K for roof windows and 1.7 W/m²K for rooflights. These figures are not universal maximum limits imposed on every individual product, but benchmarks used to calculate the energy performance against which a proposed dwelling is assessed. Nevertheless, they demonstrate the level of performance expected within modern residential design and underline why specifiers must understand the wider building energy strategy rather than treating roof glazing as an isolated decision.
The devil is in the detail
Even when the correct regulatory benchmark has been identified, there is another potential trap. A manufacturer's published U-value does not necessarily apply to every product in its range, or indeed every configuration of the same product. Frame dimensions, glazing specifications, opening mechanisms and the inclusion of glazing bars can all influence thermal performance. A figure achieved by a triple-glazed fixed roof window without glazing bars, for example, should not be assumed to apply to a double-glazed opening version incorporating traditional glazing divisions.
This is particularly relevant to conservation projects, where glazing bars and slender frame profiles are often essential to achieving an authentic appearance. There can be a temptation to focus on a manufacturer's best advertised performance figure without establishing whether it relates to the actual product being specified. The result could be a roof window that looks entirely appropriate in the architect's drawings but fails to deliver the thermal performance anticipated when the building's energy calculations were prepared.
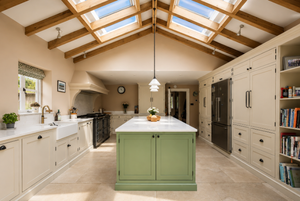
Fortunately, achieving traditional aesthetics and modern energy efficiency need not be mutually exclusive. Advances in glazing technology, frame design and manufacturing techniques have enabled specialist manufacturers to develop conservation roof windows that combine historically sympathetic detailing with excellent thermal performance. At Stella Rooflight, for example, bespoke stainless steel conservation roof windows can achieve a whole-unit U-value of 1.4 W/m²K with double glazing and genuine structural glazing bars, while a triple-glazed configuration without glazing bars can achieve 0.92 W/m²K. The distinction between these figures is important, illustrating both the capabilities of modern conservation roof windows and the need to verify performance against the precise specification.
Bespoke manufacture can provide further advantages, particularly in refurbishment projects where roof openings, rafter positions and existing materials rarely conform to standard dimensions. Rather than making unnecessary alterations to historic fabric to accommodate a standard product, a purpose-made roof window can be designed to suit the building. However, dimensional flexibility must be accompanied by appropriate technical evidence, particularly where variations in size or configuration affect the declared thermal performance.
Historic buildings introduce another layer of complexity. Approved Document L recognises that listed buildings, scheduled monuments and buildings in conservation areas may qualify for conditional exemptions where compliance would unacceptably alter their character or appearance. This should not, however, be interpreted as a blanket exemption for every conservation project. Where improvements can be made sympathetically, without damaging historic fabric or architectural significance, they should still be considered. Establishing whether an exemption applies requires careful assessment and, where appropriate, early consultation with building control and conservation authorities.
Don't leave compliance to chance
With the revised Approved Document L approaching, now is an appropriate time for architects, builders and specifiers to revisit the products they routinely recommend. It is worth remembering that the applicable regulatory requirements depend on the project and its transitional status, rather than simply the date on which a product is ordered or installed. Nevertheless, projects falling under the new guidance will need to demonstrate compliance, and assumptions made during the specification process could prove expensive if challenged later.
This is also where independent product verification can provide valuable reassurance. The newly launched Rooflight & Roof Window Scheme (www.rrscheme.co.uk) introduces a rigorous framework for assessing product performance against consistent, independently verified criteria. Unlike simple membership of an industry organisation, the scheme requires manufacturers to substantiate their technical claims, with verified U-value performance a mandatory requirement for inclusion in its public directory. Additional performance characteristics, including condensation risk, acoustics, solar control, weather resistance and security, can earn individual certification stars where the relevant standards are met. For architects, builders and specifiers, the scheme offers a welcome opportunity to compare products on a like-for-like basis, with independently verified evidence rather than relying solely on manufacturers' claims. As the industry prepares for the revised Part L requirements, it is certainly a scheme worth looking out for.
Ultimately, compliance should be considered at the design and specification stage, rather than left until installation or building control inspection. Manufacturers should be expected to provide clear evidence of whole-unit thermal performance, while architects and contractors must ensure that the information relates to the products actually being installed. Conservation rooflights have an important role in preserving architectural character while improving the comfort and energy efficiency of buildings, but their performance must be as convincing as their appearance.
As with any important agreement, the headline claims are only part of the story. When it comes to conservation rooflights and Part L, it pays to read the small print before signing off the specification.
For further information about conservation rooflight specification and thermal performance, visit www.stellarooflight.co.uk, call 01794 745445 or email info@stellarooflight.co.uk.