



Current Issue

Heritage without compromise: performance, character and the bespoke approach
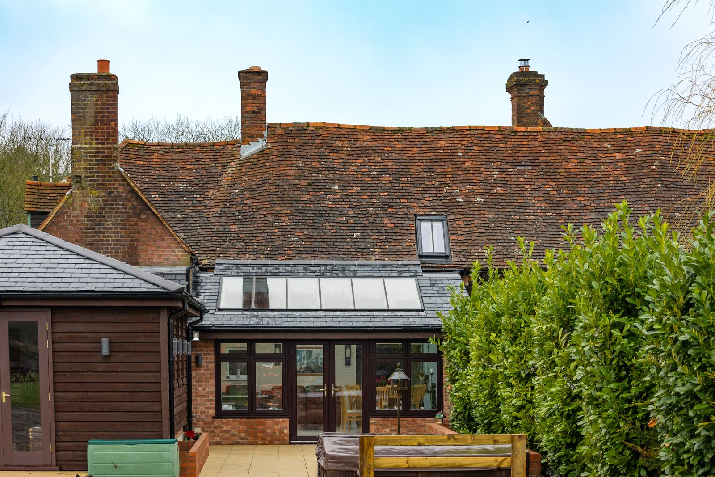 Paul Trace, Director of Stella Rooflight, explains why improving thermal performance need not mean compromising the materials, proportions and character of historic buildings.
Picture the owner of a cherished classic car discussing its restoration. They want it to start reliably, keep the rain out and feel comfortable on a cold morning. But they also want to retain the slender metal fittings, distinctive proportions and craftsmanship that made it worth preserving. A replacement component might perform perfectly well yet look entirely wrong. Every decision raises the same question: how can we make this better to use while preserving the qualities that make it special? It is a dilemma familiar to anyone responsible for a historic building.
For the custodian of an old rectory, a converted barn or a church building, introducing daylight through the roof raises similar questions. Greater comfort and lower heat loss are desirable, but so are appropriate materials, sympathetic proportions and minimal disturbance to existing fabric. As energy standards evolve, owners may assume that modern alternatives such as uPVC or aluminium are necessary to achieve better insulation. A well-designed steel conservation roof window can, however, deliver excellent thermal performance while retaining the slender profiles, traditional proportions and detailing suited to a historic building.
What is changing?
The 2026 edition of Approved Document L provides guidance on meeting the energy requirements of England’s Building Regulations and takes effect from 24 March 2027 for most building work, subject to transitional arrangements. For roof windows and rooflights, thermal performance is expressed as a U-value: the lower the number, the less heat passes through the product. This figure should account for the glass and frame together, rather than the glass alone.
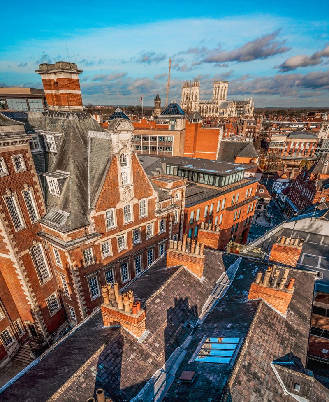 Before looking at the figures, it is worth clarifying the difference between a roof window and a rooflight. Although often used interchangeably, these terms describe different products in the guidance. A roof window sits in line with the surrounding roof, while a rooflight sits above it, usually on a raised kerb or upstand. Roof lanterns generally fall into the latter category. This distinction matters because different thermal performance limits apply.
For new-build homes, the forthcoming guidance places greater emphasis on roof window performance evidence that reflects the actual size and configuration being installed. The model specification used to calculate a new home’s overall energy targets includes U-values of 1.2 W/m²K for roof windows and 1.7 W/m²K for rooflights, although these are modelling benchmarks rather than universal product limits. More relevant to most heritage owners are the requirements for work to existing buildings. For new or replacement fittings in existing homes, the usual maximum U-values remain 1.4 W/m²K for roof windows, with an approved energy-rating alternative, and 2.2 W/m²K for rooflights. In buildings other than dwellings, the corresponding figures remain 1.6 and 2.2, subject to the applicable heritage provisions and exemptions.
Historic buildings require informed judgement
The guidance recognises that standard energy requirements can conflict with conservation. Listed buildings, buildings in conservation areas and scheduled monuments have conditional exemptions where compliance would unacceptably alter their character or appearance. This does not remove the need to improve performance wherever it can be achieved sympathetically. The guidance also recognises the importance of avoiding deterioration in traditional buildings, particularly where moisture moves through permeable materials. An apparently beneficial change must therefore be considered in the context of the whole building, with improvements pursued as far as reasonably practicable without damaging its significance or fabric.
For ecclesiastical readers, buildings used primarily or solely for formal public worship have a separate exemption from energy-efficiency requirements, including certain adjoining spaces associated with worship. Separately used offices, meeting halls or accommodation should not automatically be treated in the same way. Establishing the building’s use and the scope of the proposed work is essential. Building control, conservation advisers and the relevant church authorities should be involved early: an energy exemption does not itself establish that a proposed alteration is acceptable in conservation terms.
 Materials are part of the character
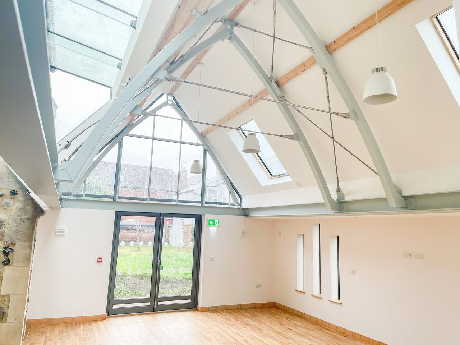
Returning to the classic car, painting a modern replacement fitting the right colour would not necessarily make it sympathetic. Its material, thickness and shape would still influence the result. The same applies to a conservation roof window. A black frame and a central bar are only part of the picture. Frame profiles, glazing-bar proportions, opening mechanisms and the relationship with the surrounding roof covering all affect how comfortably the installation belongs. A product can appear broadly traditional in a catalogue yet look conspicuous against old slates or handmade tiles.
Appropriate specification means understanding which qualities matter and choosing materials capable of carrying them forward. Stella uses 316L stainless steel to combine slender metal framing with corrosion resistance, alongside genuine structural glazing bars and hardwood internal liners. With its emphasis on bespoke manufacture, carefully chosen materials and attention to detail, Stella might fairly be considered the Rolls-Royce of conservation rooflights. The value of that approach lies in what it achieves for the building: a product made to suit its character while delivering modern thermal performance.
The specification behind the figure
Glazing specification and frame design both influence thermal performance, so a quoted U-value needs to be understood alongside the product it describes. A double-glazed Stella pitched conservation roof window with genuine structural glazing bars (integral to the frame rather than applied to the glass for appearance) can achieve a whole-unit U-value of 1.4 W/m²K. A triple-glazed configuration without a glazing bar can achieve 0.92 W/m²K. The supporting evidence should relate to the chosen design, rather than assuming one headline figure applies to every product. These results demonstrate that heritage design and modern thermal performance are not mutually exclusive. Stella’s combination of low whole-unit U-values, integrated glazing bars, stainless steel construction and a low-profile frame positions its conservation roof windows to satisfy both.
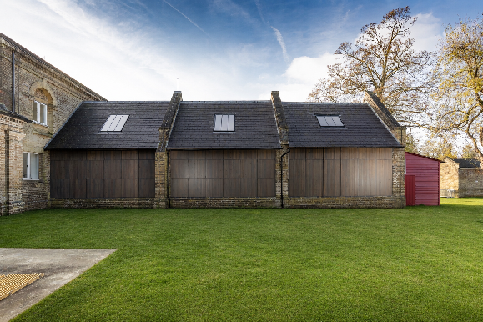 Historic roofs also rarely offer predictable dimensions. Existing rafters, irregular openings and variations in pitch can make a standard product awkward to accommodate. Bespoke manufacture allows the roof window to respond to those conditions, helping reduce unnecessary alterations to sound fabric. It also allows the designer to consider the rhythm of several openings, the alignment of glazing bars and how the frame meets the roof covering. These decisions deserve attention alongside thermal figures, particularly on a prominent roof slope.
Preserving usefulness as well as appearance
A well-restored classic car remains recognisable, but it also becomes something its owner can confidently use. Historic buildings deserve the same thoughtful ambition. A brighter attic, a more comfortable community space or a sensitively adapted church building can support continued occupation and care. The best specification brings together an understanding of the fabric, relevant performance evidence and materials chosen for their place in the design. Better thermal performance need not demand a loss of character. With informed judgement and a bespoke approach, it can help secure the building’s next chapter.
For further information or to discuss your conservation rooflight requirement contact the Stella Rooflight team on 01794 745445 or email This email address is being protected from spambots. You need JavaScript enabled to view it. or visit www.stellarooflight.co.uk
Sources: Ministry of Housing, Communities and Local Government, Approved Document L, 2026 editions: Volume 1, Section 3, Tables 3.1 and 3.2, and historic-building provisions; Volume 2, Section 3, Table 3.1, and heritage and worship provisions. SAP 10.3, Appendix R, Table R1, provides the new-home modelling figures.
VISIT OUR ASSOCIATED SITES