



Current Issue

Saint-Eustache Church in Paris gets new lighting scheme
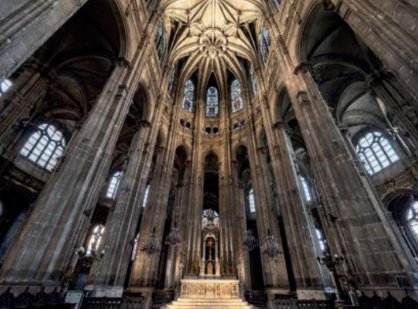 Nestled between Les Halles and the Châtelet district, Saint-Eustache Church is one of Paris’s hidden treasures – an architectural landmark where late Gothic grandeur meets the humanist spirit of the Renaissance. Built between the 16th and 17th centuries, it represents a unique moment in the city’s history and remains a key visual and symbolic anchor within a dense and constantly evolving urban environment.
Recently, a comprehensive refurbishment programme was launched to highlight the richness of this heritage site – encompassing architecture, artworks, stained glass, sculpture and furnishings. The complete renewal of the lighting plays a central role in this transformation, accompanying the ongoing revitalisation of a monument that has already celebrated more than 800 years of history.
Today, the building is far more than a place of worship. It serves as a vibrant cultural venue hosting contemporary art exhibitions, concerts and public events throughout the year. This diversity of use was a defining parameter for the new lighting concept, which had to support both sacred and cultural functions while ensuring a consistently high-quality spatial experience. Light, therefore, becomes a versatile tool: it welcomes visitors, structures perception, supports liturgical practices, strengthens community use and reveals the richness of the artworks.
At the same time, the lighting design needed to respect the spiritual character of the space. The challenge lay in creating a system that preserves an atmosphere of contemplation and reverence while offering the flexibility required for changing scenarios. The result is a carefully balanced interplay between technical precision and emotional sensitivity – an approach that allows the architecture to remain the primary protagonist.
Structuring space through vertical illumination
The monumental interior, defined by soaring vaults, flying buttresses and a nave rising to nearly 34 metres, demanded a lighting strategy capable of addressing large volumes while maintaining visual comfort. Rather than relying on uniform illumination, the concept focuses on differentiation and hierarchy.
Vertical surfaces are emphasised to enhance spatial perception and lend clarity to the complex geometry. This approach not only accentuates the building’s height and structure but also creates a sense of orientation within the vast interior.
 Accents, hierarchies and perception
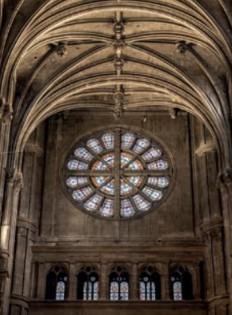
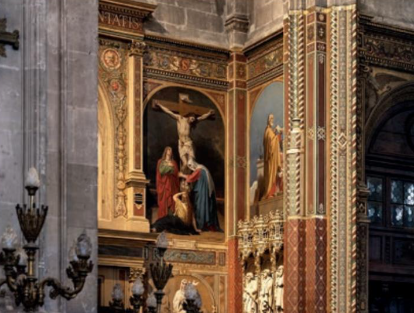
Targeted accent lighting further reinforces this spatial hierarchy by highlighting key architectural and artistic elements. Chapels, sculptures, altars and artworks are brought into focus with precision optics, allowing each element to be perceived individually while remaining part of a coherent whole. The interplay of brightness and shadow becomes an essential design tool, guiding visitors intuitively through the space and creating moments of intensity as well as zones of calm.
A central objective of the project was adaptability. The church’s multifunctional use requires lighting scenarios that can respond instantly to different needs – from quiet moments of prayer to large-scale concerts and exhibitions. The new lighting system therefore allows for flexible control, enabling tailored scenes that adjust brightness levels, focal points and overall atmosphere. This flexibility ensures that the space can transform without compromising its identity.
Visual comfort and discretion
Visual comfort plays a crucial role in achieving this balance. Glare-free illumination and precise light distribution ensure that the lighting remains discreet, supporting rather than dominating the architecture. This restraint is particularly important in a sacred context, where light should enhance perception without becoming an end in itself. The result is a calm and legible environment in which visitors can engage with both the architecture and the artworks in a natural and intuitive way.
Another key aspect of the design is the integration of lighting into the historic fabric. The luminaires are positioned and detailed with great care to minimise their visual presence and preserve the integrity of the architecture. This discreet integration allows the lighting effect to take precedence, reinforcing the idea of light as an immaterial medium that reveals space rather than occupying it.
 Enhancing the visitor experience
The project also responds to the building’s role as a cultural destination. Open year-round, the church attracts visitors who come to explore its architectural and artistic heritage. The lighting enhances this experience by improving legibility and creating a welcoming atmosphere, encouraging exploration while maintaining a sense of reverence. Visitors can move freely through the nave and chapels, discovering the building’s layers of history through a carefully orchestrated sequence of luminous impressions.
In this context, light acts as both a curatorial and architectural tool. It shapes how the space is perceived, directs attention and creates relationships between different elements. By structuring the visual field, it allows the complexity of the architecture to be understood more intuitively. At the same time, it establishes a coherent narrative that connects past and present, tradition and contemporary use.
Light as a curatorial tool
Ultimately, the new lighting scheme demonstrates how sensitive, precisely applied illumination can transform the experience of a historic monument. Rather than imposing a new identity, it reveals what is already there – enhancing the inherent qualities of the architecture and making them accessible to a wide audience. Through a combination of technological expertise and design sensitivity, ERCO provides a solution that meets the demands of a multi-use cultural and sacred space while respecting its historical significance.
The project illustrates how light can mediate between different functions, atmospheres and temporal layers, creating a unified yet dynamic spatial experience. In doing so, it redefines the perception of heritage architecture: not as a static object, but as a living environment shaped by light – capable of evolving, adapting and continuing to inspire.
For more information visit www.erco.com or emailThis email address is being protected from spambots. You need JavaScript enabled to view it..
Photography © DESIGN DE LUXE/Vincent Anuracciole 2025
VISIT OUR ASSOCIATED SITES