



Current Issue

The restoration of 76 Southbank
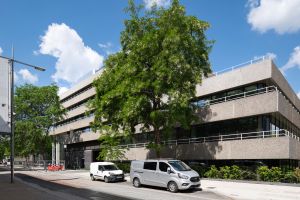 Szerelmey Restoration were involved in the recent restoration of this standout 1980s building along the river Thames for Stanhope. This was a complicated project delivered for main contractor Multiplex and working with the architects AHMM.
The grade II listed IBM building (76 Southbank) on Southbank is one of the area’s most iconic buildings and a fine example of Brutalist architecture. It is noted as the final major work of Sir Denys Lasdun who also designed the adjacent National Theatre. The IBM building was completed in 1983 and is characterized by its raw concrete and imposing mass; it was originally the marketing headquarters for IBM and now provides flexible commercial space.
The building has undergone an extensive programme of sensitive remodeling and renovation, with a strong emphasis on reuse of materials and sustainability with AHMM leading the design and Multiplex the main contractor. It has been held up as an example of best sustainable practice and low carbon design, operating with renewably sourced energy from air and water source heat pumps alongside over 175 photovoltaic panels to create a fully electric building. The building envelope has been thermally upgraded to create a highly energy-efficient scheme, which is remarkable given the age of the building.
 Prior to the development, the precast concrete panels with distinctive exposed aggregate had suffered from some years of dirt build up and weathering. Szerelmey Restoration were contracted to undertake the cleaning and restoration of these panels, of which there were a great deal. In addition to the complete restoration of the existing panels, a total of 169 new panels ranging from 3-9 tonnes were manufactured to match the existing using methods that were applied during the original construction.
 As part of the remodeling exercise, several of the original panels were either retained in place and subsequently restored and cleaned using a doff system or they were carefully removed and taken into secure storage. Here they underwent extensive reconfiguration including the removal of the section of floor slabs that was still in place following the demolition works. Szerelmey’s inhouse design department very carefully designed a new system that allowed the panels to be reinstated on to the newly extended floor slabs using heavy duty stainless steel brackets. Part of our works package also included the removal and reinstatement of every mastic joint on the façade.
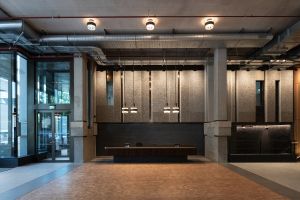
As part of the project’s sustainability exercise, some of the original panels were recycled to form a feature wall in the new foyer. Twelve of the surplus panels were modified by cutting them to size and introducing a series of vertical cuts at differing depths and angles. The panels were then installed incorporating bespoke bracketry. The final touch was the introduction of brass inlays within the joints which resulted in a very striking feature wall.
As part of the internal fit out Szerelmey were also engaged to install some natural stone features including seven large planters and 2 ground floor staircases that were designed and clad using a Shanxi Black granite. A large focus of the development was to provide an exemplary space for employee wellbeing with a range of flexible interior and exterior spaces to WELL standard. These include large outdoor terraces covering 5,000 sqm, sensitively landscaped with plantings and an addition of 20 trees to the public realm area.
For further information visit szerelmey.com
VISIT OUR ASSOCIATED SITES